


ZELLBERG · ZILLERTAL
A special place.
space for own
Performances.
A customisable detached home
on a sunny hillside above Zell
am Ziller. Alpine architecture, the freedom to make it your own, and stunning mountain views.
approx. 250 m²
Plot
approx. 150 m²
Living area
3
Bedrooms
2
Bathrooms

GROUND FLOOR
A retreat with a view of nature.
Three bedrooms and two bathrooms comprise the present
Design the private level of the house. The rooms open to the outside.
a terrace in front, creating a direct connection
to the outdoor area. The clear room layout offers a
A well-thought-out foundation for individual living needs.
Design proposal: 74,45 m² of designated floor space; 17,85 m² terrace separate.
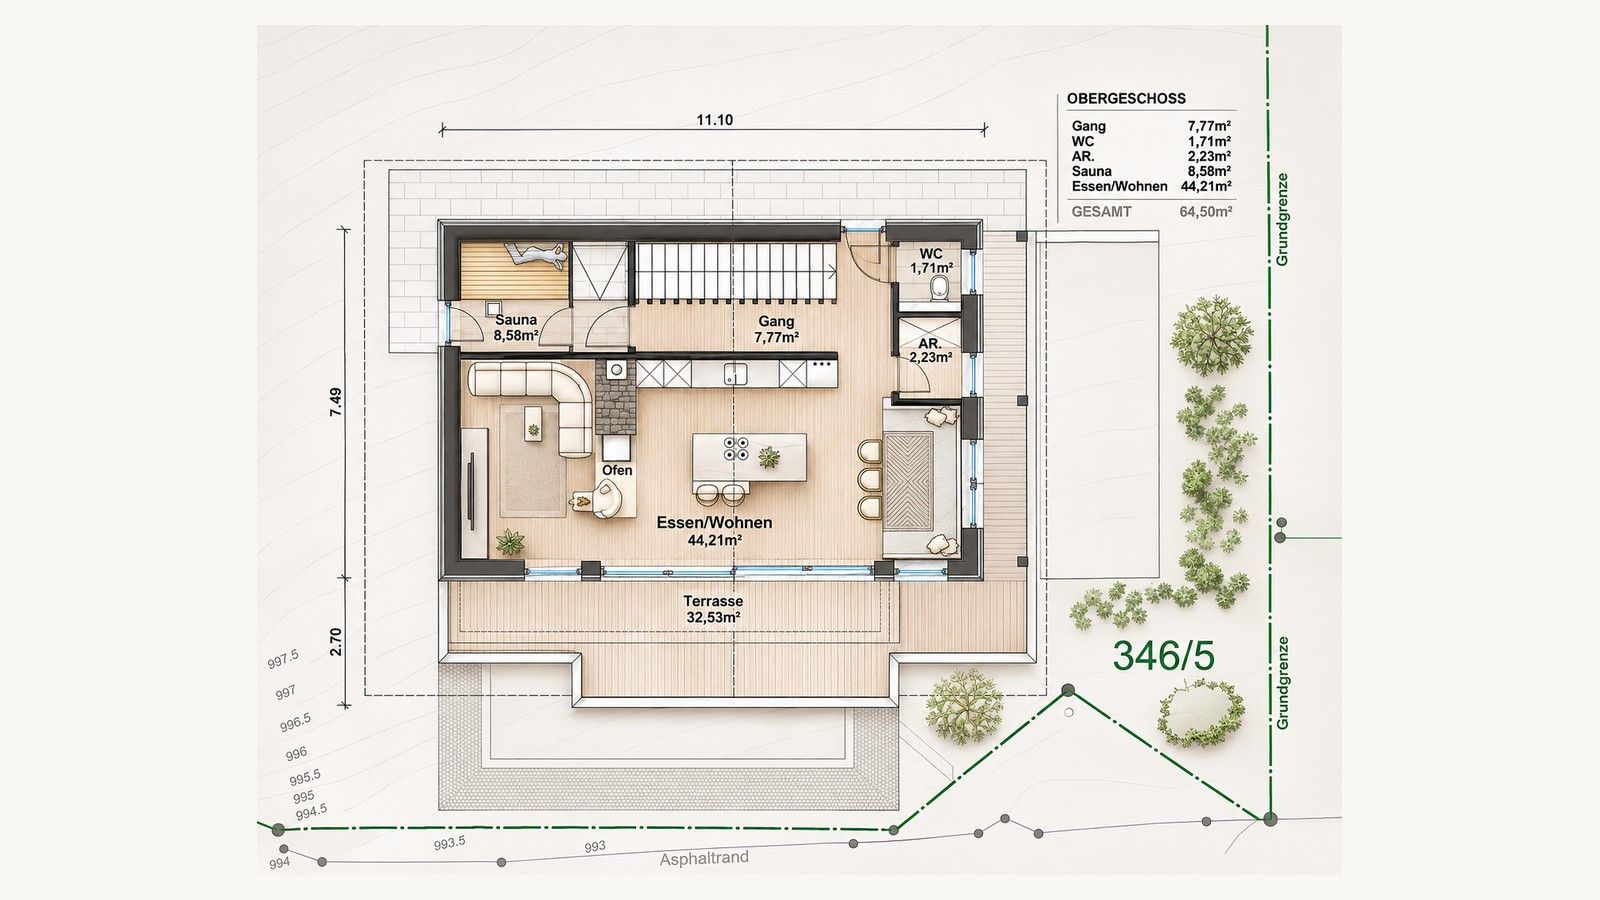
UPPER FLOOR
Open space, natural light and alpine views.
The spacious living, dining and kitchen area forms the heart
of the home. A fireplace adds a cosy touch, while
the spacious terrace extends the living area outdoors.
A sauna completes the concept, providing a private retreat.
Design proposal: 64,50 m² of designated floor space; 32,53 m² terrace separate.

BASEMENT
Thoughtfully designed space for everything
that comes with it.
The lower level combines three planned parking spaces with practical
everyday spaces. A dedicated ski and bike area, cloakroom,
laundry room, utility room and storage provide space for equipment and
organisation. Particularly in an alpine setting, this clear separation
of living and utility areas is a valuable part of the design.
Design proposal: 36,51 m² of designated ancillary space; parking spaces separate.
YOUR ENQUIRY
A plot.
Endless possibilities.
We would be happy to show you the planning documents and
discuss which design options might suit your
vision.
